

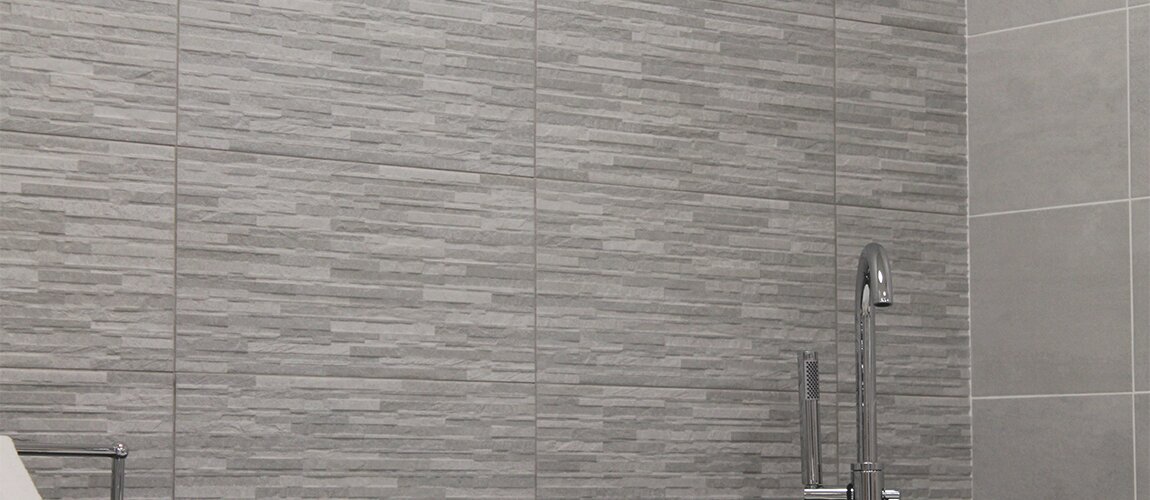
Every home deserves a cloakroom that makes an impression — not one that apologises for its size. The downstairs toilet is often the most-used bathroom in the house, visited by family and guests alike, yet it's frequently the most neglected. Done right, a compact cloakroom can punch well above its weight in both style and function. Here's how.
What Is a Cloakroom Suite?
A cloakroom suite is a space-saving combination of toilet and basin designed specifically for small bathrooms — typically a downstairs WC or a compact en-suite. Unlike a full bathroom suite, everything is scaled down: basins are shallower or wall-mounted, toilets are shorter in projection, and the layout is optimised to make the most of limited floor area.
Most cloakroom suites pair a close-coupled or back-to-wall toilet with a compact pedestal basin or a wall-hung basin. Some space-saving designs incorporate the basin directly above the cistern — a clever solution that shaves crucial centimetres off the footprint.
Browse Lily Bain's cloakroom suite range to see the current selection.
How Much Space Do You Need for a Cloakroom?
The minimum recommended dimensions for a cloakroom are:
| Configuration | Minimum Width | Minimum Length |
|---|---|---|
| Toilet only (no basin) | 70 cm | 120 cm |
| Toilet + compact pedestal basin | 80 cm | 140 cm |
| Toilet + wall-hung basin | 75 cm | 130 cm |
| Full cloakroom suite | 90 cm | 150 cm |
Building Regulations (Part M) require a clear turning space of 750 mm × 1,200 mm in front of the toilet for accessible use. Even if accessibility isn't a current requirement, it's worth factoring in future-proofing.
Cloakroom Suite Styles: Which Is Right for You?
Modern Cloakroom Suites
Clean lines, concealed cisterns, and wall-hung basins define the modern cloakroom. A back-to-wall toilet paired with a slim, wall-mounted basin creates an uncluttered look that makes a small space feel larger than it is. Matt white finishes and simple chrome fittings keep the palette clean.
A wall-hung basin also makes floor cleaning significantly easier — a practical benefit in a high-traffic cloakroom.
Traditional Cloakroom Suites
For homes with period character, a traditional cloakroom suite brings continuity. Close-coupled toilets with a high-level cistern and a classic pedestal basin sit naturally in Victorian and Edwardian properties. Pair with brushed brass taps, metro tile splashbacks, and patterned floor tiles for a look that feels considered rather than retrofitted.
Compact Basin Over Cistern
The basin-over-cistern configuration — where a small basin sits on top of the toilet cistern — is the most space-efficient option available. Waste water from handwashing is recycled to refill the cistern, reducing water consumption by up to 25%. Ideal for cupboard conversions or utility-room WCs where every centimetre counts.
Cloakroom Tile Ideas
Tiles play a disproportionately large role in a cloakroom. Because the room is small, you can afford to be bold — a statement tile that would overwhelm a full bathroom looks purposeful and considered at cloakroom scale.
Patterned floor tiles: Encaustic-style or geometric patterned tiles on the floor add visual interest without visual clutter. Use a complementary plain tile on the walls to let the floor speak.
Full-height wall tiles: Running tiles floor to ceiling (rather than to dado height) makes the room feel taller and prevents the visual chop that a painted upper wall can create in a small space.
Dark feature walls: A deep charcoal or navy wall tile on the wall behind the toilet creates a dramatic backdrop that reads as intentional, not claustrophobic.
Metro tiles: The 200×100 mm brick-bond pattern remains one of the most versatile choices for cloakrooms — it works in modern and traditional settings alike, and the small format suits the room's scale perfectly.
Cloakroom Lighting and Accessories
Good lighting transforms a cloakroom. A wall-mounted light above the mirror at eye level is more flattering than a ceiling-only fitting, and it eliminates the shadows that make compact rooms feel gloomy.
Key accessories to consider:
- Mirrored cabinet — provides storage without projecting into the room
- Recessed shelving — if stud walls allow, a recessed niche for hand soap and a small plant adds character
- Heated towel rail — even a slim vertical rail makes a cloakroom feel finished rather than functional
- Dark-finish hardware — matt black or brushed brass hooks, toilet roll holders, and taps elevate a basic cloakroom into something guests notice
Cloakroom Renovation: What Does It Cost?
A basic cloakroom renovation (new suite, tiling, plumbing labour) typically costs:
| Specification | Estimated Cost Range |
|---|---|
| Budget — entry-level suite, ceramic tiles | £1,200 – £2,000 |
| Mid-range — quality suite, larger format tiles | £2,000 – £3,500 |
| Premium — designer suite, natural stone or patterned tiles | £3,500 – £6,000+ |
Buying your suite and tiles together from a single supplier simplifies the process and can reduce delivery costs significantly. Lily Bain's finance options also make it easier to spread the cost of a premium cloakroom across manageable monthly payments.
Summary: Making the Most of a Small Cloakroom
- Choose a suite scaled for the space — wall-hung basins and back-to-wall toilets maximise floor area
- Go bold with tiles — small rooms can handle pattern and drama that a larger bathroom cannot
- Light the mirror well and keep accessories streamlined
- Budget realistically: a quality cloakroom suite with tiling and plumbing starts from around £1,200 installed
Ready to start planning? Explore Lily Bain's cloakroom suites — or visit our showroom in Newry for hands-on advice from our bathroom specialists.
Sources: Building Regulations Approved Document M (2015); Water UK — water efficiency statistics.